
October 2026
Most bathroom jobs start the same way in your head: old tiles off, new shower in, fresh silicone, done in a fortnight. Then the first tile comes away and there it is. A pipe with no isolating valve. A wall that runs off at an angle nobody drew on a plan. Plaster that’s been quietly drinking water for years.
Deep breath, it’s not a disaster, and it doesn’t mean every bathroom renovation in Aldershot turns into a major rebuild. What it does mean is that older houses need a proper look before anyone promises you a firm price or a start date. We work on Victorian and Edwardian terraces, 1930s semis and ex-council homes around the town, and behind the neatest-looking tiles there can be three generations of repairs and alterations, some of them done by people who clearly weren’t plumbers.
What might be hiding behind the tiles?
Old pipework, and no easy way to shut it off
Older pipe runs may have few or no local isolation valves. Some pipework may be worn, awkwardly routed or patched as different fittings were added over the years. If a tap or shower needs replacing, that can make even a small plumbing job more involved.
We check what we can before work begins, then get a proper look at the pipes during strip-out, because that’s when you can actually see them. Where it makes sense we add accessible isolation valves and replace tired or badly routed sections while the wall or floor is already open. It’s the cheapest that pipe will ever be to work on. Keeping the existing layout helps contain costs, mind, but keeping unreliable pipework just because it’s hidden away isn’t much of a saving. That’s a problem you’ll meet again on a Sunday morning a few years from now.
For more about the work we carry out, see our plumbing services.
Walls that aren’t straight or square
A tile can make a wall look dead straight right up until the old finish comes off. Older plaster bows, corners don’t always meet at a right angle, and floors can hold a slope you never noticed because the bath sat over it for forty years.
Tiles and fittings need a sound, reasonably level surface. We prepare or repair the background before tiling, rather than trying to hide every bump with extra adhesive. Sometimes the best solution is a bit of careful making-good, not a dramatic rebuild.
Odd depths and awkward clearances
A new shower tray, vanity unit or toilet can be a slightly different size from the old one. In a compact bathroom, a few centimetres can affect whether a door opens properly or there’s enough room to reach the taps.
That’s why we measure the room and check the products before ordering. We look at pipe positions, door swings, windows, existing boxing and access for fitting. It helps avoid the frustrating moment when a lovely new unit turns out not to fit where it was meant to go.

Electrics that need a proper check
Older bathrooms may have dated lighting, an ineffective extractor fan or electrical work that needs attention before a new installation goes in. Water and electricity need careful planning, particularly around showers, baths, lights and heated towel rails.
We factor electrical checks and any required upgrades into the plan, and make sure the work is handled by a suitably qualified electrician. You can find practical bathroom safety guidance from Electrical Safety First. It’s one area where “it still works” isn’t a reliable test.
Waterproofing that may never have been done
Grout and silicone help finish a bathroom, but they aren’t a substitute for properly prepared and waterproofed wet areas. Sometimes an old bathroom has little protection behind the tiles. A leak may have been slowly damaging plaster, boards or flooring without showing much on the surface.
Once we can see the substrate, we deal with what’s actually there. Wet areas get prepared and waterproofed with a proper tanking system before any tile goes on, with real care at the joints, corners and pipe openings. None of that work shows in the finished room, and that’s rather the point: the best waterproofing in a bathroom is the stuff you never have to think about again.
How do we stop the cost from running away?
For a straightforward refresh, an honest ballpark is £4,000-£6,000. That might suit a bathroom where the layout stays put, the underlying surfaces are sound and you’re replacing fittings without major remedial work.
A full strip-out and refit might fall around £7,000-£12,000. That can involve new fittings, more extensive tiling, plumbing updates and the preparation needed for a fresh start.
These are planning ranges, not quotes, and anyone who gives you a firm figure over the phone hasn’t lifted a single tile in your house. The room size, the products you pick, how much tiling you want and what condition the walls and floor are in behind the old finish all move the number. Shift the toilet across the room, repair a rotten floor, upgrade dated electrics, and there’s more work. It’s as simple as that.
The best way to manage surprises is to identify as much as possible at the survey, keep the layout where it works, and agree how any unexpected repairs will be handled before they’re carried out. Once the room is open, we’ll explain what we’ve found, what needs attention and what the sensible options are. No one wants to pay to replace sound pipework just because it’s old, but neither do we want to tile over a problem that’s likely to cause trouble later.
What happens, and in what order?
A well-planned bathroom renovation usually follows a clear sequence:
- Survey and measure: We look at the room, take measurements, discuss how you use it and check the proposed layout and fittings.
- Choose and order: We confirm product sizes and specifications, then order ahead where possible. Some fittings, screens and tiles have longer lead times, so checking availability early can help avoid delays.
- Strip out: The old suite, tiles and flooring come out. This is the dusty, noisy bit and we won’t pretend otherwise. We sheet up the route through your home and clean down at the end of each day, but there’s disruption, and it’s also the moment the hidden issues show themselves. Better on day three than after the new tiles are on.
- First-fix plumbing and electrics: Pipework, wastes, cabling and ventilation are put in the right places before the walls and floors are closed up.
- Prepare and waterproof: We repair or prepare surfaces, then waterproof the relevant wet areas before tiling begins.
- Tile and allow for drying: Tiles are set out and fitted, then adhesive and grout are given the time they need. Cold weather and damp air can affect drying, so rushing this part isn’t a good shortcut.
- Second fix and testing: The new bath or shower, basin, toilet, taps, screen, fan and other fittings go in. We connect and check the plumbing, finish the seals and deal with any final snags.
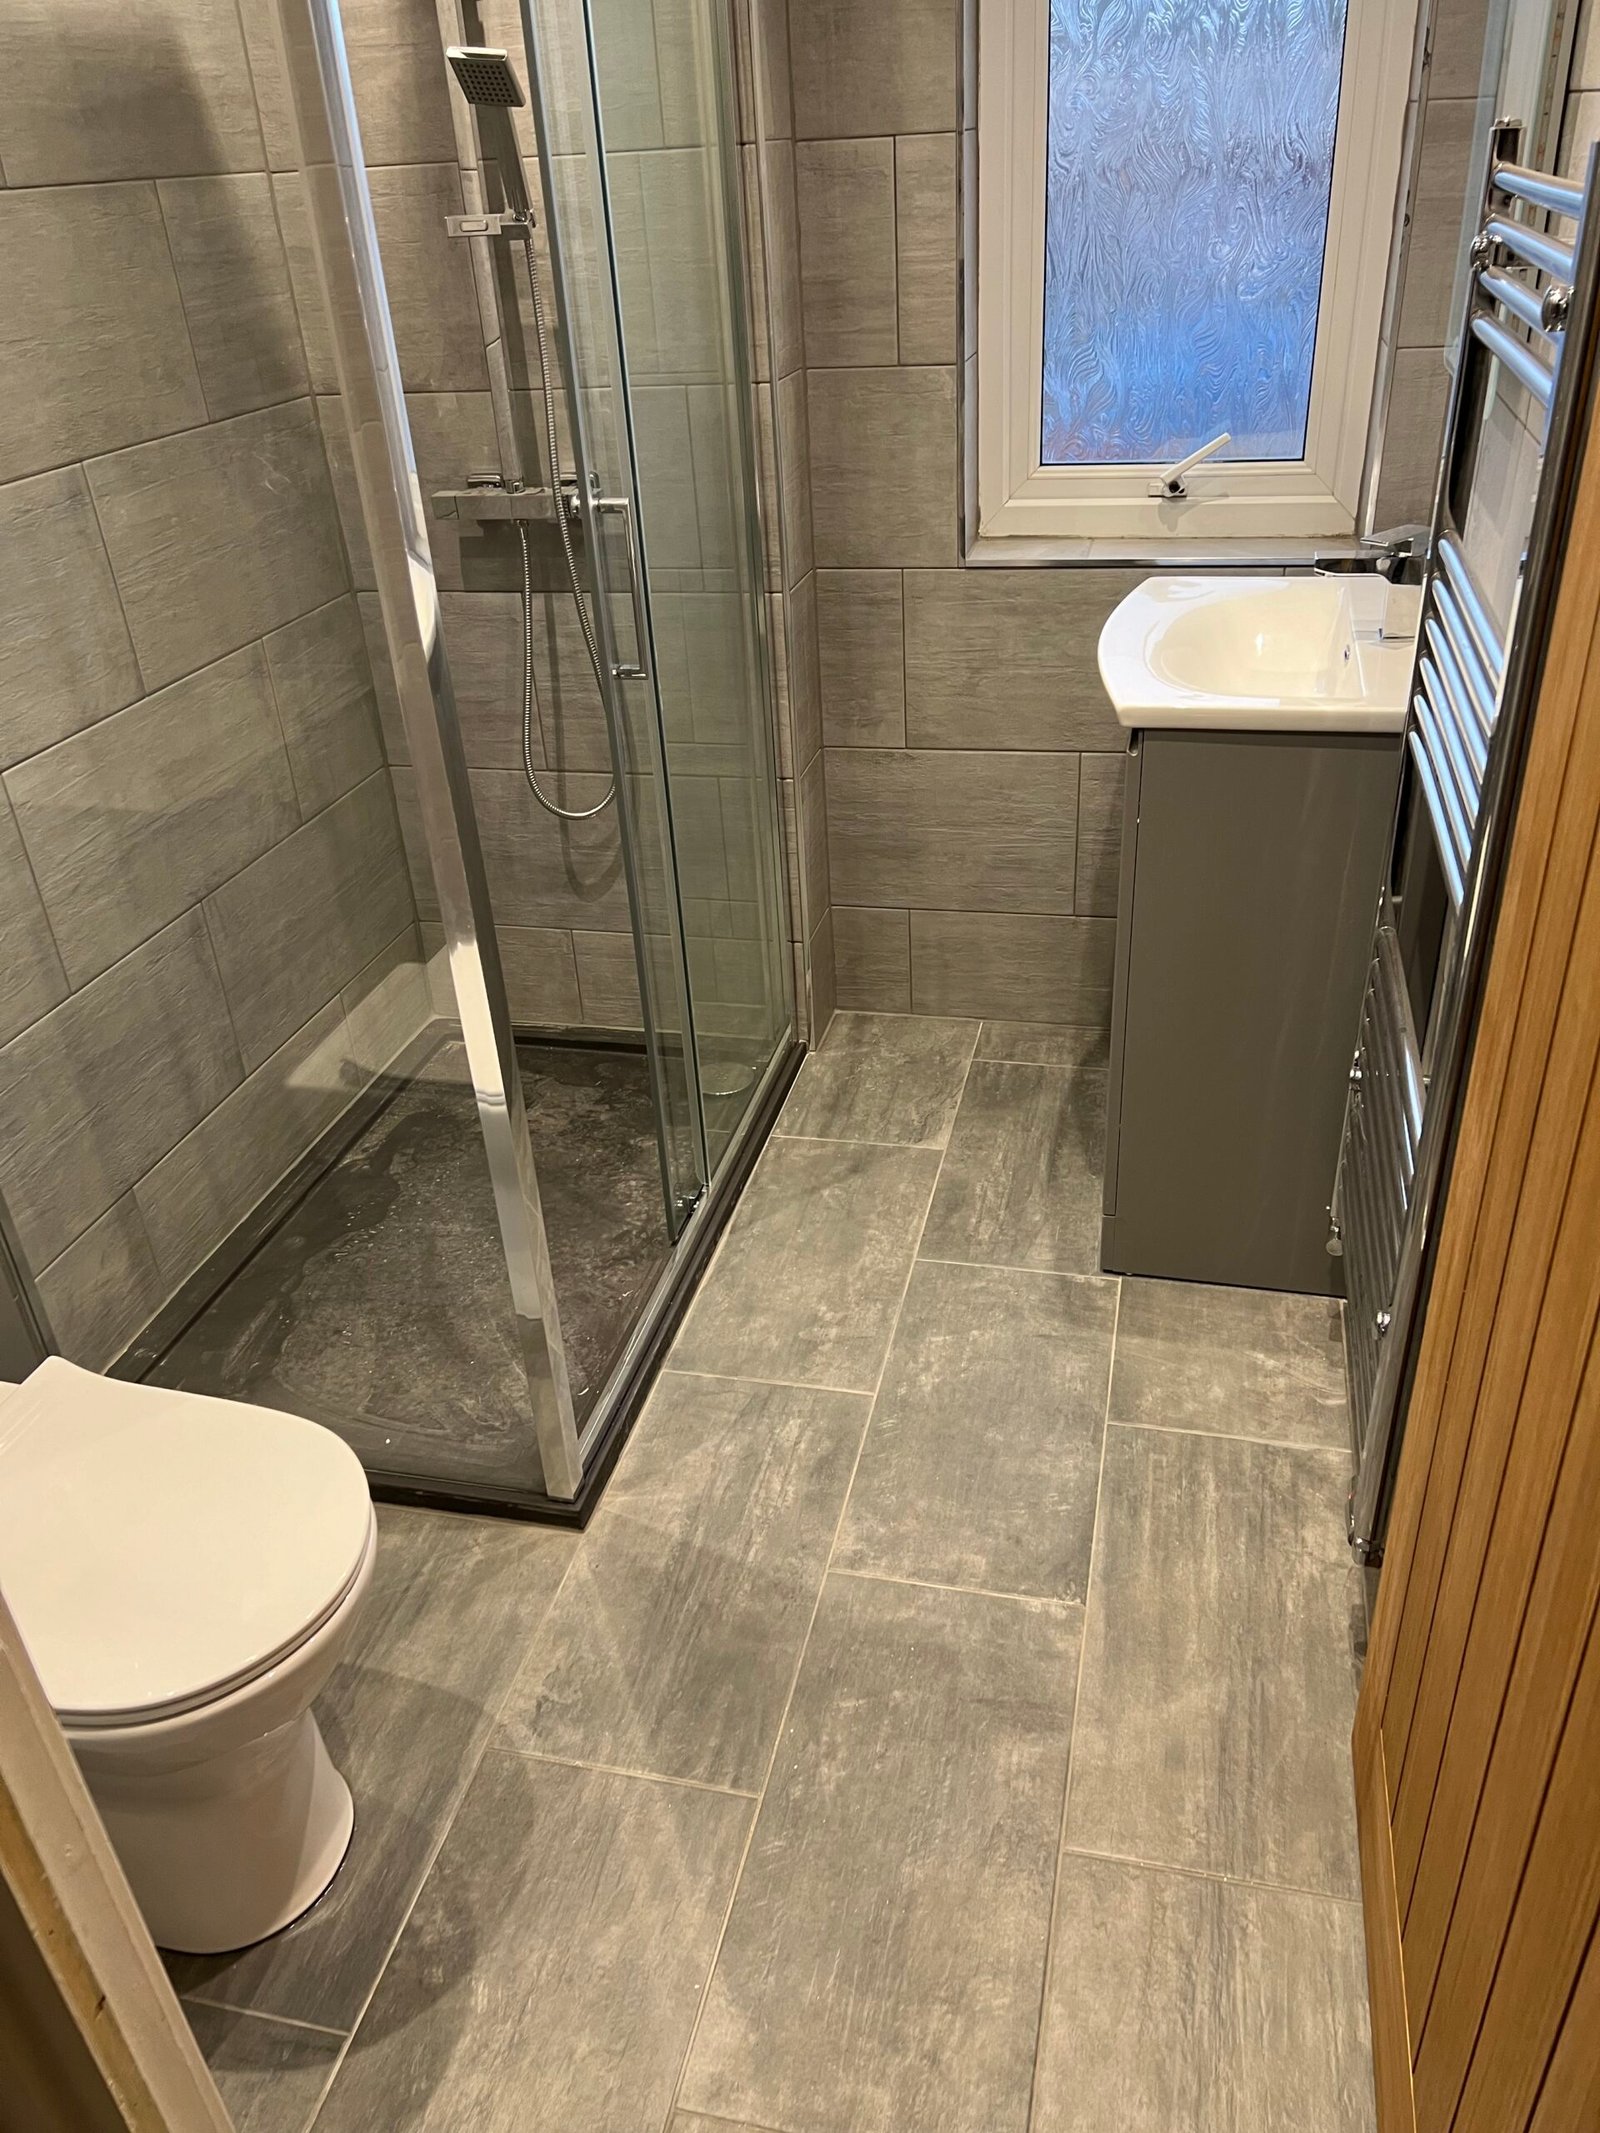
For a full refit, allow roughly two to three weeks on site, depending on the room, the finish and what we find once it’s stripped. Ordering and product lead times sit outside that working time, so it’s worth starting the conversation well before you hope to have the bathroom finished.
How long will you be without a shower?
For a straightforward refresh, the shower may be unavailable for around three to five days. With a full strip-out and refit, plan for about seven to ten days without a usable shower, though the exact gap depends on the work and drying times.
If it’s your only bathroom, sort out an alternative before we start: a family member’s shower, a gym membership you’ll actually use, whatever works for your household. We’ll talk through the likely disruption as part of the plan so there are no surprises. A few awkward mornings are part of the deal; being surprised by them doesn’t have to be.
Why think about it before winter?
By late October, stepping onto cold tiles in the dark stops being charming fast. Get the job planned before deep winter and there’s a fair chance you’re unwrapping a warm, finished bathroom come the festive season, which is a nicer present than most. The honest caveat: late-year schedules depend on survey dates, product lead times and what condition the room turns out to be in, so the sooner we measure and talk it through, the more realistic the plan becomes.
Winter also makes ventilation and drying especially important. A working extractor fan, used during and after showers, helps move damp air out of the room. Keep an eye on silicone around the bath or shower too: if it cracks, peels or shows signs of mould that won’t clean off, it may be time to refresh it before water gets behind the finish.
We carry out bathroom work across Aldershot, Farnborough, Farnham, Guildford and surrounding areas. If you’re weighing up a bathroom renovation in Aldershot, take a look at our bathroom renovation service, then book a survey at a time that works for you. We’ll measure first, talk through what you want from the room and give you a clearer picture of the options, likely costs and disruption before the tiles come off.