
The old bathroom comes out first. Then the hidden problems usually show themselves.
A bathroom renovation is rarely just a case of swapping a basin and putting up a few nice tiles. There is plumbing to check, walls to prepare, floors to level, electrics to coordinate and a surprising amount of dust to contain. And yes, there will be a few days when you cannot use the shower.
We plan for those awkward bits from the beginning. This guide explains what normally happens during a bathroom renovation Farnham project, what you might expect to pay and how long your home will be disrupted.
What does a bathroom renovation in Farnham cost?
For a typical bathroom in a Farnham home, a sensible starting point is around £4,000 to £6,000 for a straightforward refresh. A more complete refit is commonly in the region of £6,000 to £10,000, while a high-spec bathroom with layout changes, premium fittings or structural repairs can reach £10,000 to £18,000 or more.
These are rough working ranges, not a quote. The final cost depends on the size of the room, the condition underneath the existing bathroom and the products you choose.
A basic refresh: approximately £4,000–£6,000
This might include:
- Keeping the existing bath, shower and toilet positions
- Replacing the suite and taps
- Partial tiling or wall panels
- New flooring
- Updated lighting, fan or towel radiator
- Minor plumbing repairs
- Removal and disposal of the old fittings
This approach can work well where the layout is already sensible and the pipework is in good condition. Sometimes there is no reason to move everything around just for the sake of it.
A full standard refit: approximately £6,000–£10,000
This normally includes a full strip-out, new sanitaryware, more extensive tiling, updated plumbing and some electrical work. It may also include a new shower tray, screen, vanity unit, extractor fan and heated towel rail.
For many customers, this is the sweet spot. The room feels completely new, but the layout stays broadly the same, which avoids unnecessary drainage and pipework costs.
A complex or high-end renovation: £10,000–£18,000+
Costs rise when the project involves:
- Moving the toilet or shower to a different wall
- Installing a walk-in shower or wet room
- Repairing rotten flooring or damaged joists
- Full-height tiling with large-format or natural stone tiles
- Underfloor heating
- Bespoke storage or furniture
- Premium brassware and sanitaryware
- Additional ventilation or electrical upgrades
The suite itself is only one part of the bill. Labour, preparation, tiling, plumbing, electrics, waterproofing and waste disposal often make up the larger share.
What actually happens during the work?
Every bathroom is different, but most full renovations follow a similar sequence.
1. Survey, measurements and planning
Before anything is ordered, we look at the room properly. That means measuring the space, checking access, considering the existing pipework and discussing how you use the bathroom day to day.
Do you need a bath for young children? Would a walk-in shower be easier to use? Is storage more important than a larger basin? These questions matter more than simply choosing the nicest picture in a brochure.
We also talk through tiles, flooring, ventilation, lighting, towel rails and water-saving fittings. A good plan prevents expensive changes once the old bathroom is already in a skip.
Our bathroom renovation service covers the project from planning and rip-out through to the final silicone bead.
2. Strip-out and removal
The first day is often the loudest and messiest.
The old toilet, basin, bath, shower, flooring, furniture and tiles are removed. Some tiles come away cleanly. Others bring plaster, adhesive and bits of wall with them. We protect the route through the property as much as possible, but a bathroom renovation is still building work, so there will be dust and noise.
The old suite needs to go somewhere too. We arrange the removal and disposal of the waste rather than leaving you with a bath leaning against the side of the house or a pile of broken tiles in the garden.
Once the room is stripped, we can see what we are actually working with. This is when we may find damp plasterboard, tired copper pipework, an uneven floor or previous work that was not installed as well as it should have been.
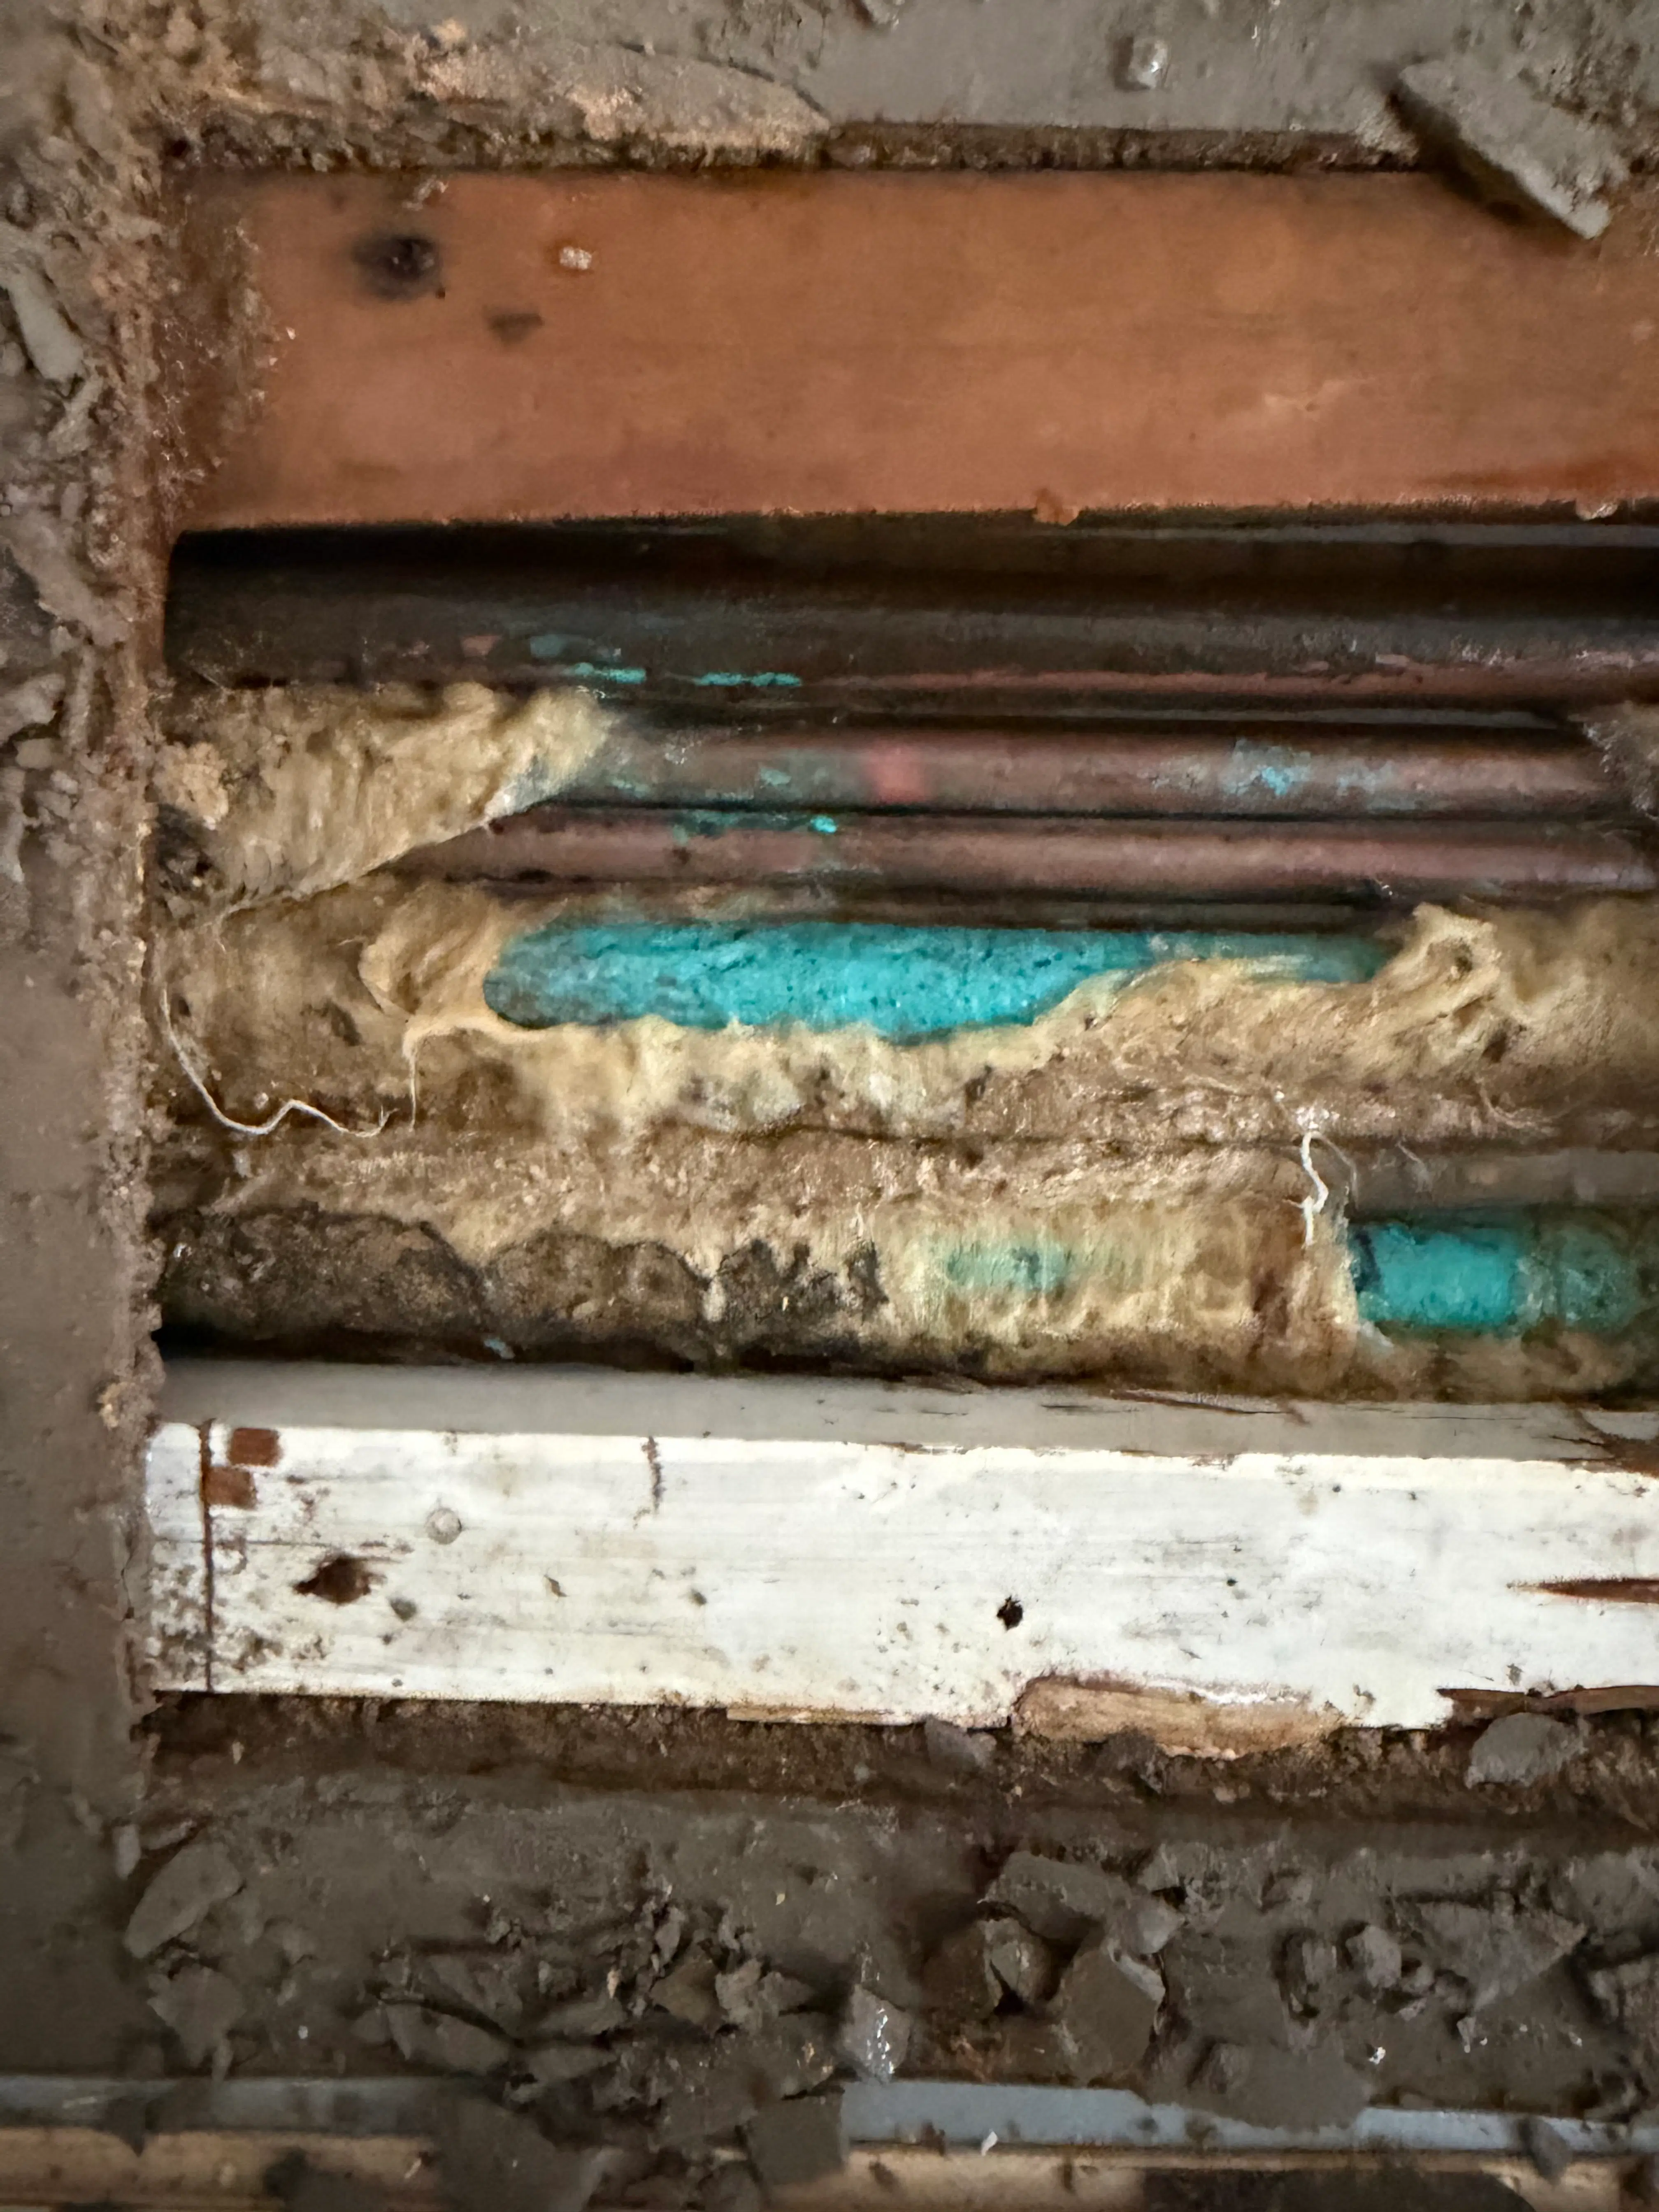
3. First-fix plumbing and electrics
The pipework is adjusted before the walls and floors are closed up.
If the layout is staying the same, this stage may be fairly simple. If the shower, basin or toilet is moving, the job takes longer and the cost increases. Waste pipes need the correct fall, hot and cold feeds need to be positioned accurately, and everything has to be accessible for future maintenance.
Electrical work may include:
- Extractor fan installation
- New lighting
- Illuminated mirror wiring
- Shaver socket
- Electric towel rail
- Underfloor heating
Water and electricity need careful coordination in a bathroom. This is not the stage for shortcuts.
4. Wall, floor and waterproofing preparation
Tiles only look good when the surface below them is properly prepared.
Damaged walls may need reboarding or replastering. Floors might need levelling or strengthening, particularly beneath a heavy bath or a walk-in shower. Wet areas are waterproofed using the appropriate tanking or waterproofing system before tiling begins.
This work is not always visible once the room is complete, but it is what helps prevent movement, cracked grout and water damage later on.
5. Tiling and flooring
Tiling can take several days, especially with full-height walls, intricate layouts or large-format tiles. The room needs to be measured and set out carefully so that awkward slivers are avoided around windows, doors and fittings.
We also allow time for adhesive and grout to cure. Rushing this stage is one of the quickest ways to spoil an otherwise good bathroom.
Flooring may be tiled, vinyl, wood-effect or another suitable water-resistant finish. The best choice depends on your budget, how the room is used and how much maintenance you want. Who wants a bathroom that looks lovely for five minutes but is difficult to clean every week?
6. Second-fix installation
Once the walls and floor are ready, the new bathroom starts to come together.
The bath or shower tray goes in first, followed by the shower fittings, toilet, basin, vanity unit, taps, radiator, screen and accessories. Plumbing is connected and tested. We check for leaks, drainage problems, flow issues and poor seals before the room is handed back.
This is also when the fan, lights, mirror and other electrical items are completed.

How long will you be without a shower?
For a small bathroom, a realistic overall programme is usually two to three weeks, even if the actual hands-on fitting time is closer to eight to twelve working days. Some days involve drying, curing, deliveries or coordinating different trades, so the calendar can be longer than the list of tasks suggests.
Like-for-like bathroom refresh
A simple refresh may take around one to two weeks. The shower might be unavailable for approximately three to five days, depending on whether the existing plumbing and shower can remain operational during the early work.
Standard full bathroom refit
For a full strip-out with new fittings and tiling, expect around two to three weeks. In most cases, the shower will be out of use for approximately seven to ten days.
The exact gap depends on the order of work. We may keep the old shower running briefly while other parts of the room are prepared, but once the old suite comes out, there is normally no usable shower until the new tray, screen, fittings and seals are complete.
Full reconfiguration or wet room
A more involved renovation can take three to four weeks or longer. Moving drainage, repairing the floor, installing underfloor heating or creating a wet room all add time. The shower may be unavailable for most of the project.
If it is your only bathroom, plan this before work starts. Some customers arrange to use a family member’s bathroom or a local gym for a short period. We can also discuss whether it is practical to keep the toilet available for part of the project, although that is not always possible.
What causes bathroom renovation costs to change?
The biggest cost differences usually come from five areas:
- Changing the layout – moving a toilet or shower means more pipework and drainage work.
- The condition underneath – damaged floors, damp walls and old pipework are only visible after strip-out.
- Tiling choice – tile price, pattern, size and coverage all affect materials and labour.
- The level of finish – standard fittings cost much less than designer brassware or bespoke furniture.
- Electrical and heating upgrades – lighting, fans, towel rails and underfloor heating add both installation time and materials.
We aim to identify as much as possible during the survey, explain the options clearly and keep any necessary changes practical. A good plumber Farnham project is not just about connecting fittings; it is about making sure the whole room works reliably when the walls are closed and the tools have gone.
Planning a bathroom renovation in Farnham, Aldershot or Guildford
The same principles apply whether you are planning a bathroom renovation Aldershot, a bathroom renovation Guildford or work closer to home in Farnham.
At Heat Eco Building Services, we work with customers in Aldershot, Farnborough, Farnham, Guildford and surrounding areas. We manage the plumbing, preparation, installation and finishing details as one coordinated project, with practical advice on water efficiency and long-term maintenance where it makes sense.
The finished room should look good, but it also needs to drain properly, stay dry, be easy to clean and cope with everyday family life.
If you are considering a bathroom renovation, book a visit or survey at a time that works for you. We can look at the current room, talk through your priorities and give you a more realistic idea of cost, timescale and how long you are likely to be without a shower.

Bathroom renovation FAQs
Can I keep the same bathroom layout to reduce costs?
Usually, yes. Keeping the toilet, basin and shower in their existing positions can reduce plumbing, drainage and making-good work. It does not always produce the best design, but it is often the most cost-effective route.
Is waste disposal included in a bathroom renovation?
It can be included in the project, but this should be confirmed in the quotation. A full strip-out creates bulky waste, including sanitaryware, plasterboard, tiles and flooring.
Can I use the toilet while the bathroom is being renovated?
Sometimes, but it depends on the stage of work and the room layout. If it is your only toilet, discuss this before the start date so the programme can be planned around it where possible.
What should I do with the dust?
Remove toiletries, towels, medicines and anything stored in nearby cupboards. We protect working routes as carefully as possible, but keeping doors closed and clearing adjacent surfaces makes the whole job easier.
Do you only work on bathrooms?
Heat Eco Building Services also provides heating and plumbing support, including boilers, heat pumps and broader property works. Visit our plumbing services page to see how we can help with connected work around your home.