
19 October 2026
A small kitchen doesn’t need a bigger footprint to feel easier to use. It needs a layout that makes sense, storage that earns its space, and a budget spent on the things you’ll notice every day.
That’s especially true in a terrace, semi or older home where the kitchen may be narrow, the doorway awkwardly placed, and the plumbing and electrics already tucked into established routes. The good news? A thoughtful design can make a modest room work brilliantly without turning the refit into a costly building project.
If you’re comparing kitchen fitters in Aldershot, here are the decisions worth making before you settle on units and finishes.
Start with the walk-through, not the cupboards
When you’re planning a compact kitchen, it’s tempting to begin by choosing cabinet styles. Start instead by imagining the everyday journey: where you put the shopping, where you prep food, how you get to the sink, and whether someone else can pass while the oven door is open.
In a narrow room, a single run of units can be more comfortable than cabinets on both sides. Two rows of standard-depth cupboards may look like extra storage on a plan, but can leave an awkwardly tight walkway in real life. In a room that has a bit more width, an L-shaped layout may fit better. Provided corner cupboards and appliance doors don’t make the space fiddly.
A few practical checks make a big difference:
- Check door and appliance swings, including the fridge and dishwasher.
- Keep the main walkway clear, especially between the entrance and the rest of the home.
- Give yourself useful worktop beside the sink and hob, rather than filling every gap with a cupboard.
- Consider whether a small movable trolley would be more useful than a fixed island.
The best layout is not the one that fits the most units. It’s the one that lets you cook, clean and move around without a daily game of kitchen Tetris.

Keep plumbing and electrics in mind early
Here’s where a sensible-looking change on paper can add real cost. Moving a sink, dishwasher or washing machine may mean new water and waste routes. Moving a hob can mean gas work; shifting appliances can also mean new electrical connections or changes to socket positions.
It isn’t that services can never be moved. They can, but moving them may involve lifting flooring, opening walls, boxing in pipework and making good afterwards. That’s more labour and more disruption than keeping key items near their existing connections.
So if the current sink position works reasonably well, keeping it can be a smart budget decision. You can still make the room feel completely different with a better cabinet arrangement, a practical worktop, improved lighting and storage that suits how you use the kitchen.
Think about sockets and appliance locations at the same time as the layout, not after the units are ordered. A plumber and electrician can help check what’s practical at your property and identify any issues with existing services before work begins. If you’re searching for a plumber in Aldershot as part of the project, it’s worth getting that input while you’re still planning, not when the new cabinets are waiting to go in.
For general background, see this kitchen plumbing and electrical guide. Any gas work should be handled by an appropriately qualified professional.
Spend where it improves daily use
A small kitchen doesn’t need a premium finish on every surface. It does benefit from the things you touch and rely on constantly.
Worth considering in the budget:
- Good drawer runners and hinges. Drawers that open smoothly and doors that stay aligned are small comforts you notice all the time.
- A durable worktop. It’s a high-use surface, so choose something that suits your cooking habits and maintenance preferences.
- Task lighting. Useful light over prep areas can make the room more pleasant and practical, especially when daylight is limited.
- A layout that fits the appliances you actually want. Confirm appliance sizes and service requirements before finalising the cabinetry.
- Enough useful storage. A sensible drawer stack can be more valuable than decorative cupboards that are hard to reach.
Where could you save? Consider standard cabinet sizes instead of bespoke pieces, choose a straightforward door style, and compare worktop materials based on durability and care, not just appearance. You may not need to replace every appliance if the existing ones work well and fit the new design.
It’s also sensible to allow a contingency for surprises, particularly in older homes where floors, walls or existing wiring may not be exactly as expected. A written quote that explains what is and isn’t included is much more useful than a single low headline price.
Get more storage without crowding the room
Storage is not just about adding cupboards. It’s about making the available space easier to reach and organise.
Deep drawers are handy for pans, plates and food containers because you can see what’s in them without digging through a dark cupboard. A tall pantry cabinet can use vertical space efficiently, while a pull-out organiser might make a narrow gap useful. Shelves or rails can keep everyday items close to hand, but leave some clear worktop so the kitchen doesn’t feel busy.
Before choosing storage, take an honest look at what you own. A large corner unit isn’t much help if the things at the back are difficult to reach. And more wall cupboards may not be the answer if they make a small room feel boxed in. A simple, well-planned mix of drawers, cupboards and open space often works better than trying to fill every wall.

What might a modest refit cost?
There isn’t one reliable price for every small kitchen. Cabinet choice, worktops, appliances, flooring, plumbing and electrical changes all affect the total. A straightforward refit may cost several thousand pounds, while bespoke cabinetry, relocated services or repairs to hidden problems can increase the bill considerably.
Recent UK cost guides offer useful starting points, but treat them as planning references rather than quotes. For example, RenoCalc’s small-kitchen renovation guide and Checkatrade’s kitchen cost breakdown set out typical elements and ranges. The actual cost for your home depends on the specification and the work involved.
Ask for a clear breakdown covering removal and disposal, fitting, plumbing, electrical work, flooring or tiling, finishing and any work that is excluded. If a design involves moving a sink or cooker, ask what the change requires before deciding. That way, you can compare like with like and choose where to spend rather than being surprised later.
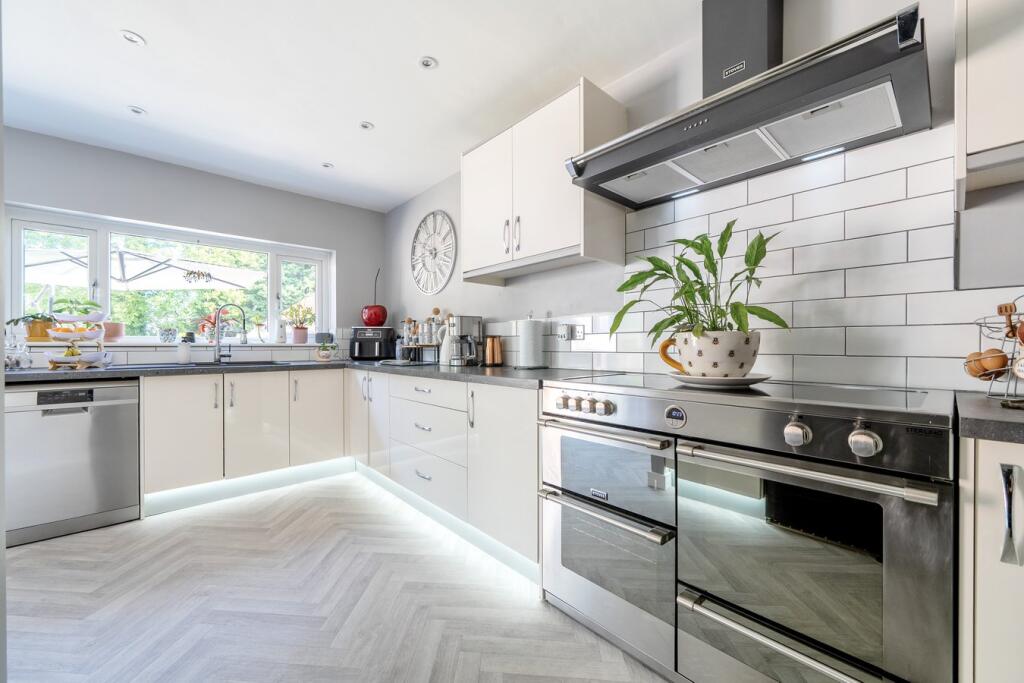
How long will a small kitchen refit take?
Small doesn’t always mean quick. The installation itself is only part of the schedule: units may need to be ordered, services prepared, and floors or plaster given time to dry before the next trade can finish the job.
As a broad guide, allow several weeks from agreeing the design to completion. The on-site work may take around one to three weeks for a straightforward refit, depending on what’s included. Bespoke units, delayed deliveries, extra electrical work or unexpected repairs can extend that. Houzz UK’s renovation timetable guide explains why it helps to plan the different stages rather than focus only on fitting day.
There will be mess. Old units have to come out, and there may be dust, noise and a stretch when the kitchen isn’t fully usable. It’s worth agreeing how waste will be removed, what areas need protecting, and how long you may be without a working sink or cooker. A little planning (perhaps setting up a temporary kettle, microwave and washing-up spot) can make the disruption easier to manage.
Make the room work for your home
The strongest small-kitchen plans are usually the ones that respect the room’s limits rather than fight them. Keep service changes purposeful, make storage easy to use, and spend on the surfaces and fittings that take daily wear.
If you’re planning a kitchen in Aldershot, Farnborough, Farnham, Guildford and surrounding areas, Heat Eco Building Services can help you look at the layout, plumbing and practicalities before you commit to the details. Have a look at our kitchen fitting services or get in touch to book a visit and discuss a quote at a time that works for you.