
A kitchen fitting project looks simple on the finished photograph. Cabinets in place, worktops polished, tiles straight, appliances humming away. Lovely.
What you do not see is the sequence underneath it all. The old pipework behind the units. The wall that is not quite straight. The floor that seemed level until the old tiles came up. The electrician waiting for the final appliance specification, or the worktop supplier needing to return after the cabinets are fixed.
That is the real work of kitchen fitters. We are not just putting cupboards together. We are coordinating plumbing, electrics, flooring, tiling, joinery and finishing so the kitchen works properly as well as looking good.
This is an honest walkthrough of what normally happens, based on the type of kitchen projects we handle for customers across Aldershot, Farnborough, Farnham, Guildford and surrounding areas.
Before the first hammer goes in: the measure and discussion
The first visit is about more than measuring wall lengths.
We want to understand how you use the room. Do you cook every day? Do you need more preparation space? Is the dishwasher going beside the sink, or does it need to move across the room? Where will the fridge door open? Are you keeping the existing boiler, radiator or cooker?
We also look at the condition of the room. Walls, floors, windows, ventilation, water supplies, waste pipes and electrical points all matter. It is easy to draw a beautiful kitchen plan that does not work once you discover the waste pipe is buried in an awkward corner.
This is also the point to decide how much is actually being replaced. An eco-conscious approach does not mean ripping everything out for the sake of it. If a sound radiator, cabinet carcass or appliance can stay, we look at keeping it. Less waste, less cost and less disruption for you.
For broader planning advice, the Federation of Master Builders kitchen planning guide is a useful starting point, but the room itself always needs a proper site assessment.
The design and quotation: where the details become real
Once the measurements are taken, the layout can be developed properly. This is when we confirm:
- Cabinet sizes and appliance positions
- Sink, dishwasher and washing machine locations
- Cooker or hob requirements
- Socket and lighting positions
- Extractor fan arrangements
- Flooring and splashback choices
- Whether walls, ceilings or floors need making good
- How old units and waste materials will be removed
A clear quotation should separate the main elements rather than hide everything inside one vague figure. Units, worktops, appliances, plumbing, electrics, plastering, flooring, tiling and waste removal may all have different costs.
It is worth asking what happens if the old room reveals a problem. Nobody can see every pipe or floorboard before the kitchen is stripped out, so a sensible quote explains how unexpected work will be handled and agreed.
That conversation matters. It is much better to discuss a damaged floor when it is uncovered than to pretend it is not there and cover it up.
Strip-out: yes, it gets messy
The old kitchen comes out first. Units, worktops, appliances, wall tiles, flooring and redundant pipework may all need removing.
Dust gets everywhere, even when we protect routes through the house and seal off the work area. There can be noise from drilling and lifting, and the room may look worse before it looks better. That is not a warning sign by itself. It is the necessary stage where we expose the structure and services.
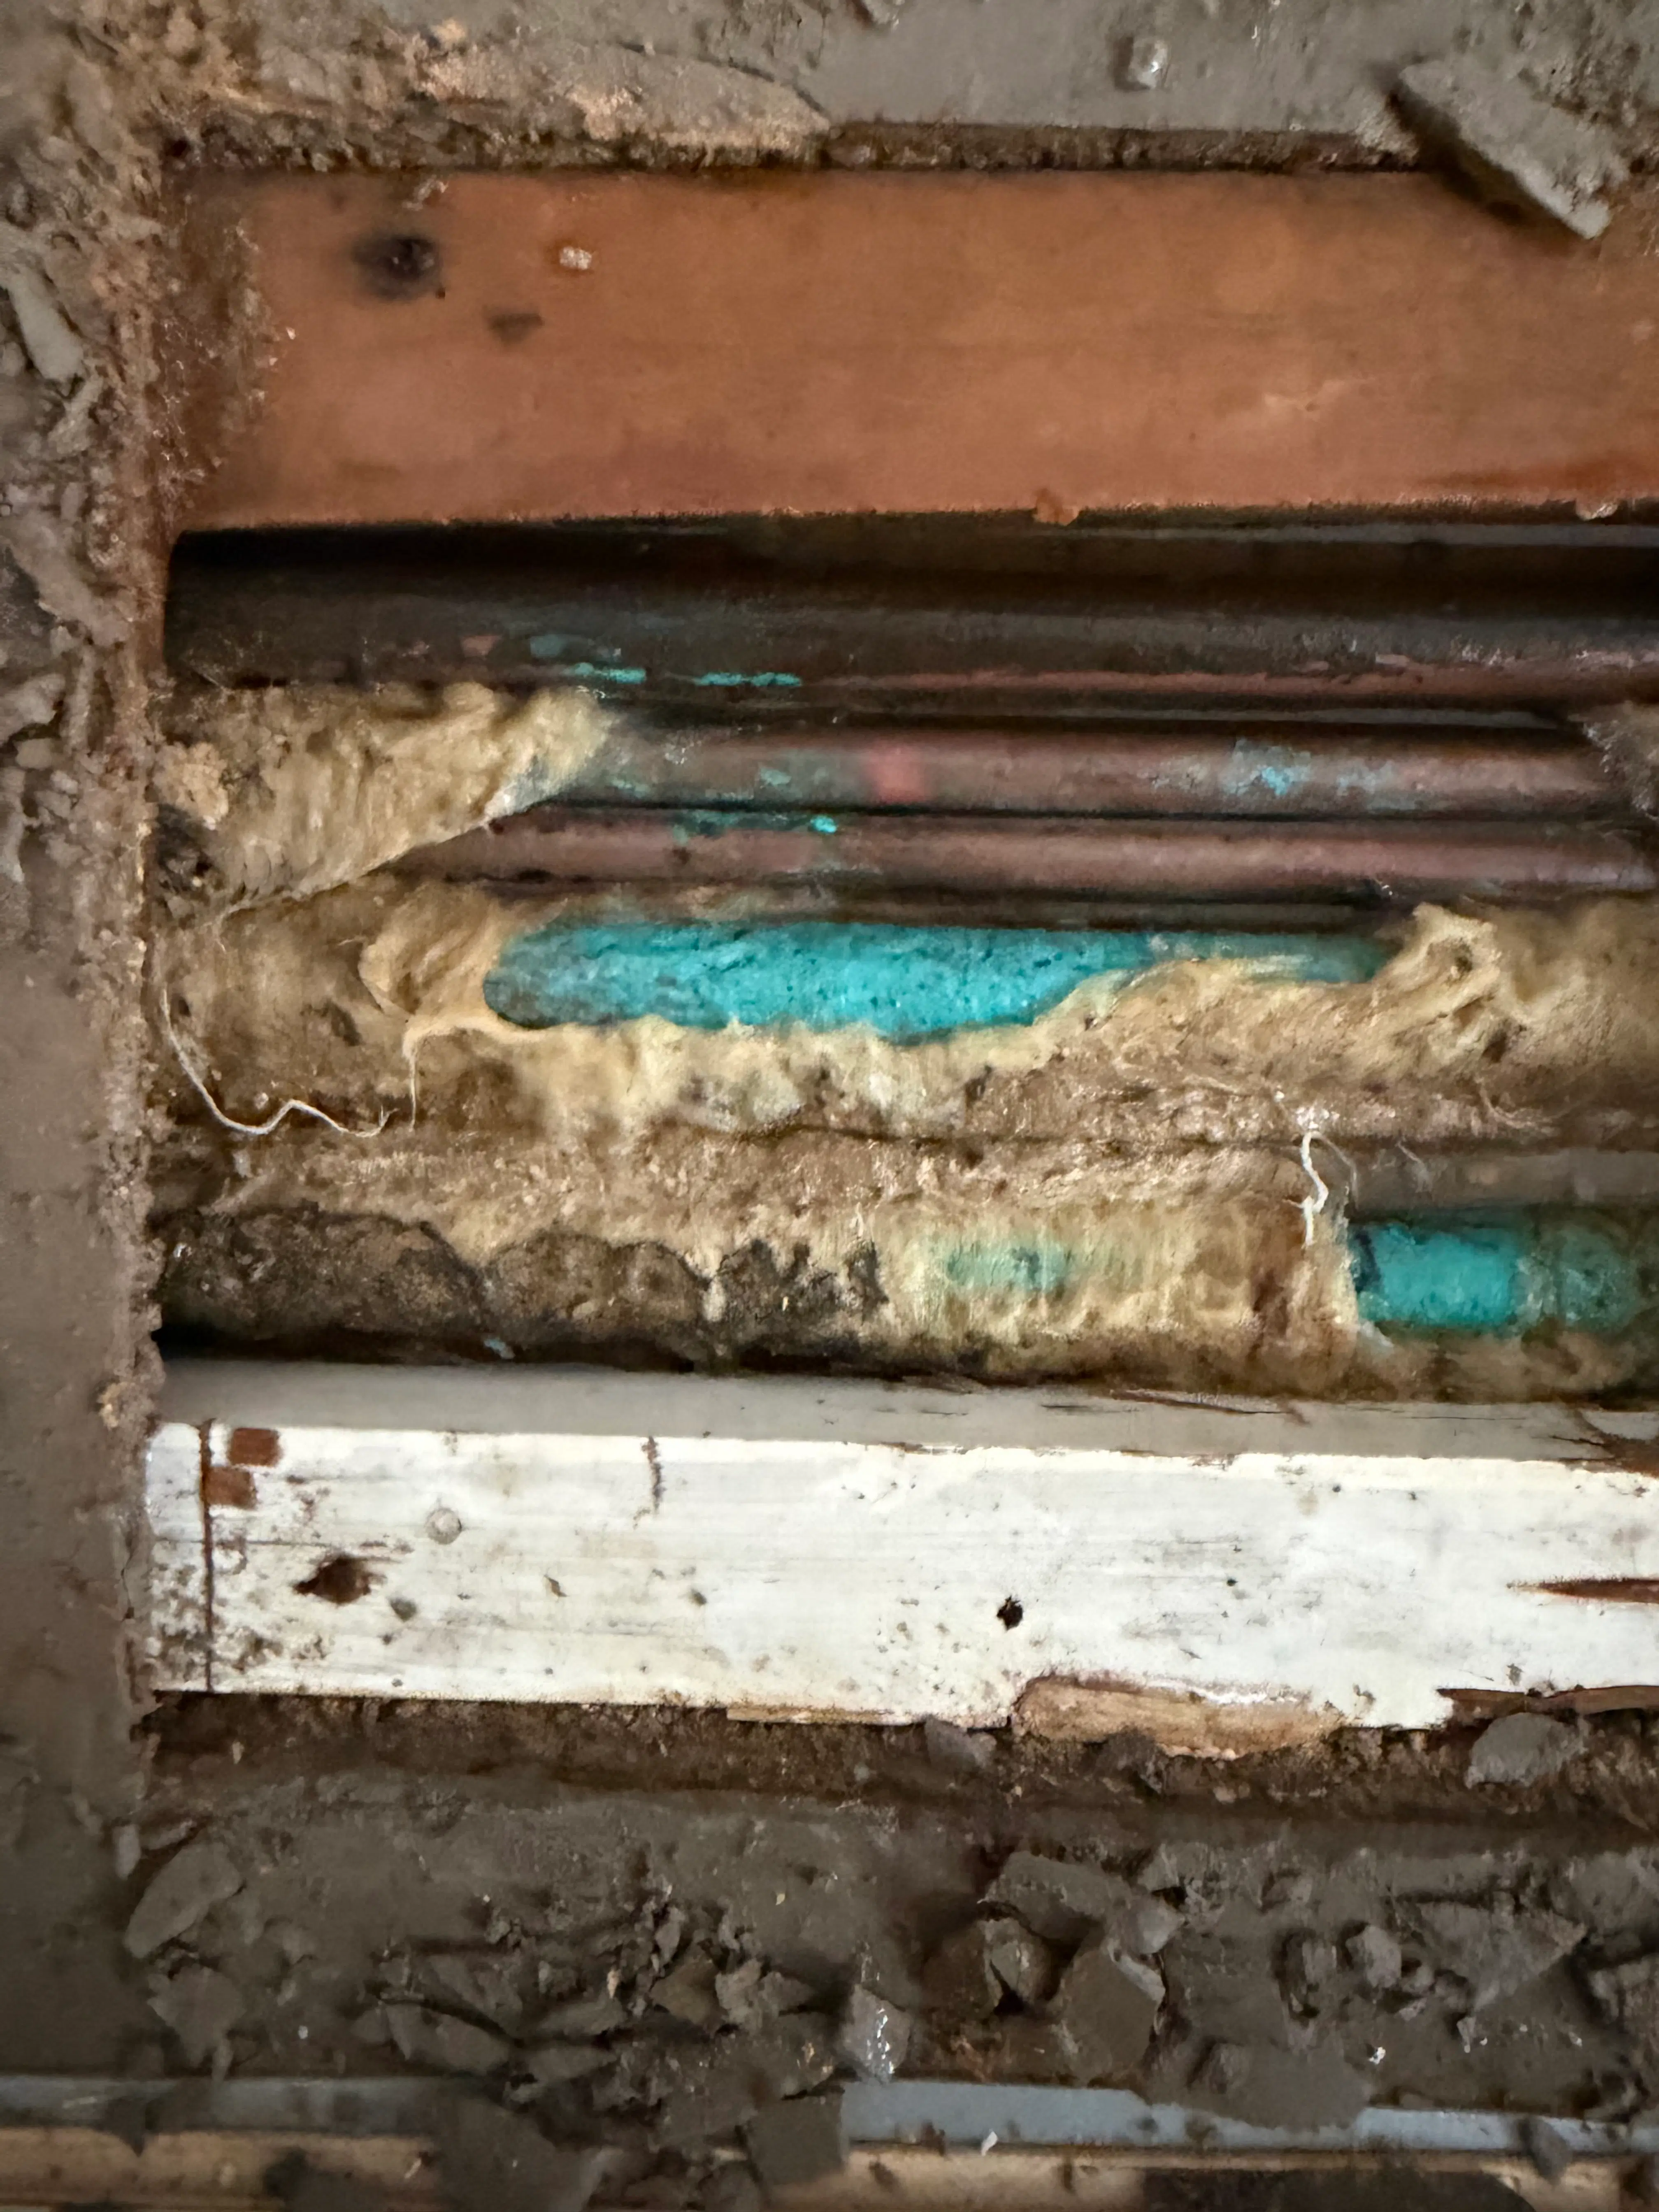
Behind an old sink unit, we might find several generations of pipework joined together. Under the floor, there may be an old waste route, a water service or an electrical cable that was not shown on any drawing. Sometimes the wall behind the tiles is sound. Sometimes it needs repair before anything new can be fixed to it.
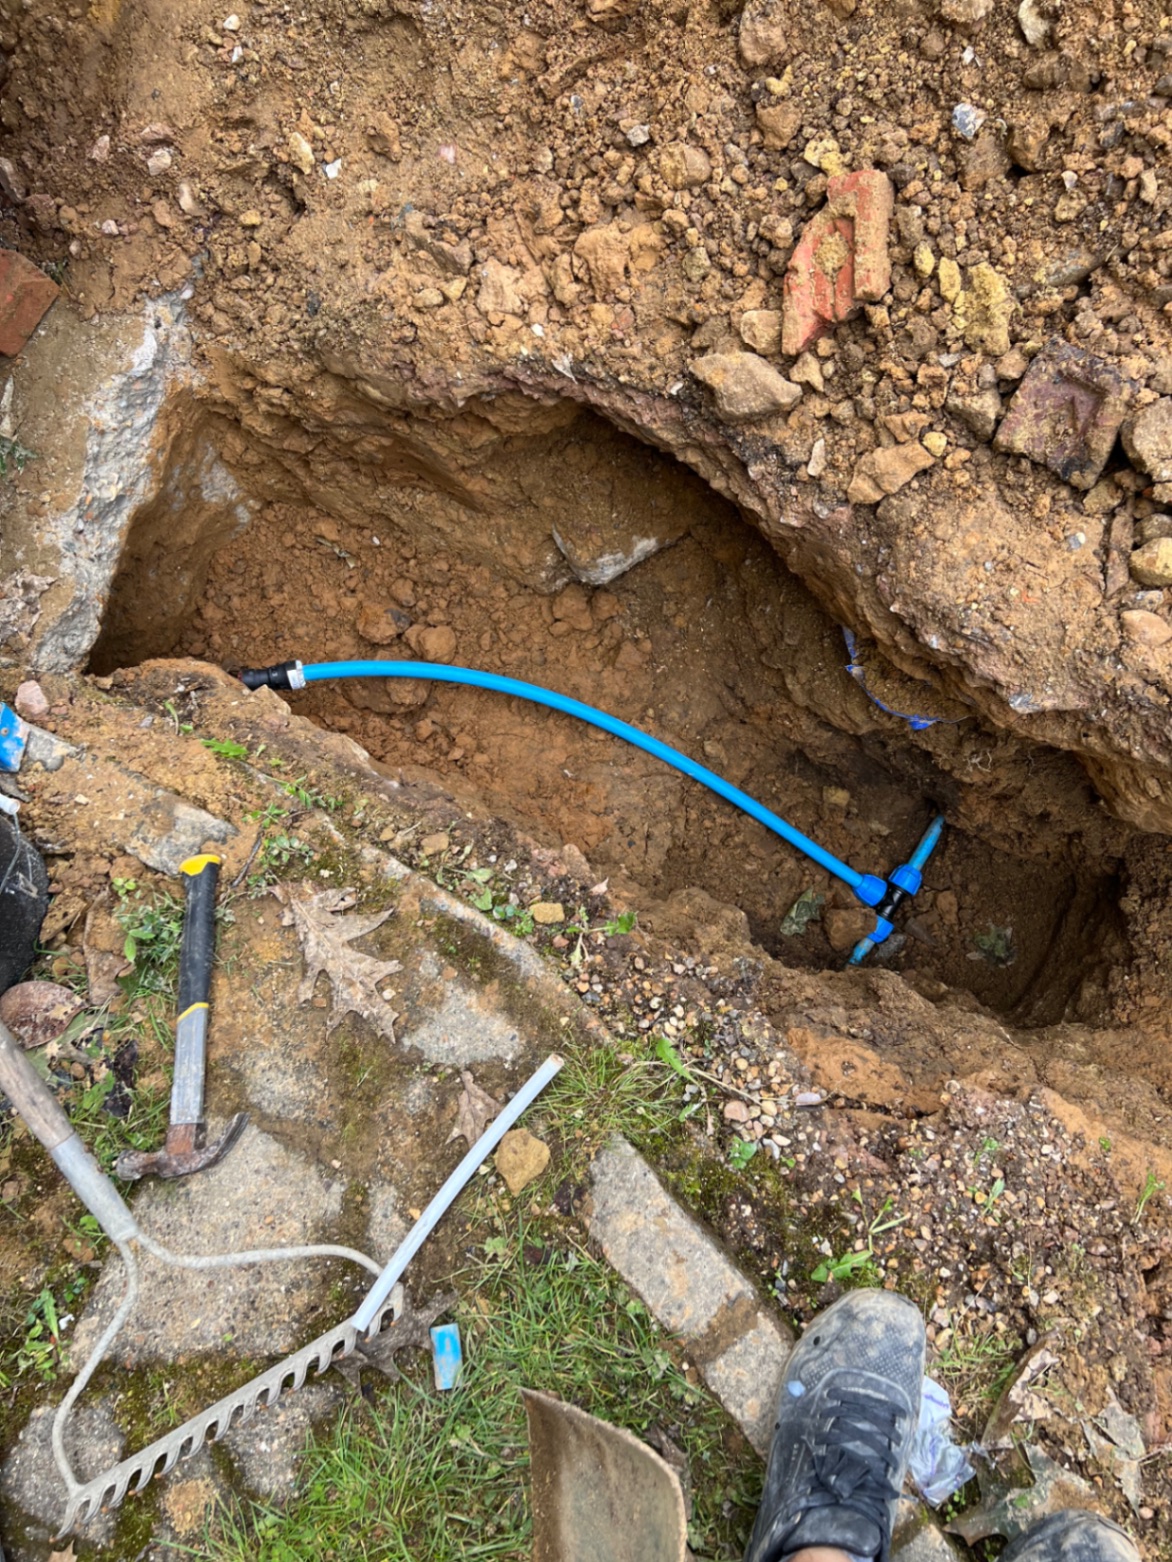
This is why we allow time for inspection rather than promising that every kitchen will be finished in exactly the same number of days.
First-fix plumbing and electrics
This is the hidden stage, and it is one of the most important.
First-fix plumbing means putting the water supplies, waste pipes and any heating connections in the right places before the cabinets and finishes cover them. If the sink or dishwasher is moving, the pipework may need to run through walls, floors or service voids. Waste pipes also need the correct fall, so they drain properly instead of becoming a future blockage problem.
Where a boiler, radiator or heating pipework is close to the kitchen layout, that needs considering too. A kitchen project can uncover old, poorly insulated pipes or connections that are best improved while access is available.
First-fix electrics includes cables, back boxes, appliance circuits, socket outlets, lighting feeds and extractor connections. Modern kitchens often need more electrical planning than older rooms because of induction hobs, ovens, microwaves, dishwashers, boiling-water taps, under-cabinet lighting and charging points.
This work should be coordinated before plastering or boarding. Otherwise, a newly finished wall may need opening again, which nobody wants.
Electrical work and gas connections should be completed by appropriately qualified professionals, with the relevant testing and certification arranged as part of the project.
Uneven walls, floors and making good
Old kitchens rarely come out of the room perfectly. Walls can bow, corners can be out of square and floors can dip where years of foot traffic, leaks or previous alterations have taken their toll.
Cabinets still need to be level. Worktops need a stable base. Tiles need a suitable surface. So we may need to repair plaster, replace damaged boards, level sections of floor or prepare walls before the visible installation begins.
This is where good fitting makes a real difference. A skilled fitter scribes panels to uneven walls, adjusts units carefully and plans the final lines so small imperfections are managed rather than exaggerated.
The hidden cost here is not usually the material itself. It is the extra labour, drying time and preparation. Ask whether plastering, floor preparation and making good are included in the quote or treated as separate items.
The cabinets go in, then the room starts to feel like a kitchen
Once the first-fix work and preparation are complete, the base units are installed and levelled. Tall housings, wall units, end panels and fillers follow.
This is not simply a case of lining everything up against the wall. We check appliance clearances, door swings, drawer openings, plumbing access and the finished height of the worktop. A few millimetres can matter, especially around integrated appliances and corners.
At this stage, the room becomes easier to read. You can see whether the working triangle feels right, whether the island leaves enough walking space and whether the storage will work in everyday life.
We encourage customers to walk through the layout with us before the worktops are ordered. It is much easier to adjust a panel or appliance position now than after stone or composite worktops have been templated.
Worktops: the stage that can create a pause
Worktops are often fitted after the cabinets are secure. Laminate worktops may be cut and installed as part of the fitting process. Stone, quartz and some composite materials usually require a template first, followed by manufacture and a separate installation visit.
That gap can feel like the project has stopped, but it is often part of the correct sequence. The worktop needs to be measured against the actual fitted cabinets, walls and appliances, not just a plan.
Sink and hob cut-outs also need careful attention. The final position of the tap, waste, dishwasher and hob should all be confirmed before cutting takes place.
Tiling and the final tile
Wall tiling usually follows cabinet and worktop installation, especially where the tiles form a splashback. This lets us set the tile line neatly from the worktop and cut around sockets, corners, pipes and extractor details.
The process includes preparing the wall, setting out the tile pattern, making accurate cuts, fixing the tiles, allowing the adhesive to cure, then grouting and sealing where required.
Large-format tiles, natural stone, patterned layouts and awkward corners take longer. Rushing this part is false economy. The final tile is often where the whole room either comes together or shows every shortcut.

How we keep the kitchen downtime as short as practical
The best way to avoid being without a kitchen for longer than needed is to plan the sequence before strip-out begins.
We aim to confirm the design, order cabinets and appliances, agree the tile and worktop choices, and coordinate the plumbing and electrical work before the old kitchen is removed. Then the trades follow one another in the right order: strip-out, first-fix services, preparation, cabinets, worktops, tiling, second-fix connections and testing.
There may still be a period without a sink or cooker, particularly during the first-fix and worktop stages. But with decisions made early and materials available, we avoid unnecessary gaps between trades. Some customers set up a temporary washing-up area or microwave station elsewhere in the home, which can make the disruption more manageable.
Where the extra costs and delays usually come from
The common ones are not mysterious:
- Pipework needs moving further than expected
- An old waste route is damaged or badly installed
- The floor needs levelling
- Walls are too uneven for a clean cabinet finish
- The electrical supply needs upgrading for new appliances
- Worktops require a separate templating and fitting visit
- Special tiles need extra cutting or sealing
- Appliances, handles or panels arrive later than the main units
- A customer changes the layout after first-fix work has started
Good planning cannot remove every unknown, but it can make the unknowns easier to manage. We explain what we have found, what needs doing and why, then agree the next step with the client.
A more eco-conscious kitchen
An eco-conscious kitchen is usually built through a series of sensible decisions rather than one grand gesture.
We can reduce waste by keeping items that are still suitable, reusing appliances where practical and separating old metal, cardboard and packaging for recycling. We can improve pipe insulation, choose efficient appliances, use LED task lighting and specify water-saving taps or fittings.
Keeping the sink, dishwasher and washing machine close to existing services may reduce the amount of new pipework and floor disturbance. Durable doors, worktops and flooring can also be more sustainable than choosing a cheaper finish that needs replacing sooner.
The aim is a kitchen that feels good to use and makes sensible use of materials, energy and water. Not perfect, just properly thought through.
Choosing kitchen fitters in Guildford
If you have searched for kitchen fitters Guildford, look beyond the showroom photograph. Ask who will coordinate the plumbing and electrics, whether floor and wall preparation is included, how unexpected work is approved and what happens if the worktop requires a separate visit.
At Heat Eco Building Services, we bring construction, plumbing and heating experience into the same conversation. You can read more about our home and kitchen work or our plumbing services.
The final result should be a clean, practical kitchen, but the real measure of a good project is what sits behind it: sound pipework, properly planned electrics, level cabinets, carefully finished tiles and a room that works for your household.
If you are considering a kitchen project across Aldershot, Farnborough, Farnham, Guildford and surrounding areas, you can book a visit at a time that works for you. We will look at the room, talk through the options and give you a straightforward view of what the job is likely to involve.