
A wet room can make a bathroom easier to get around, open up a compact layout and give the space a clean, modern feel. But it’s not simply a case of taking out the shower tray and tiling the floor. The drainage, floor structure and waterproofing all need to be right, or a smart-looking renovation can become a costly problem.
So, is a wet room right for your home in Guildford? It depends on how you use the room, what lies beneath the floor and whether the existing layout can support the work. Here’s what we look at before recommending one.
First, what counts as a wet room?
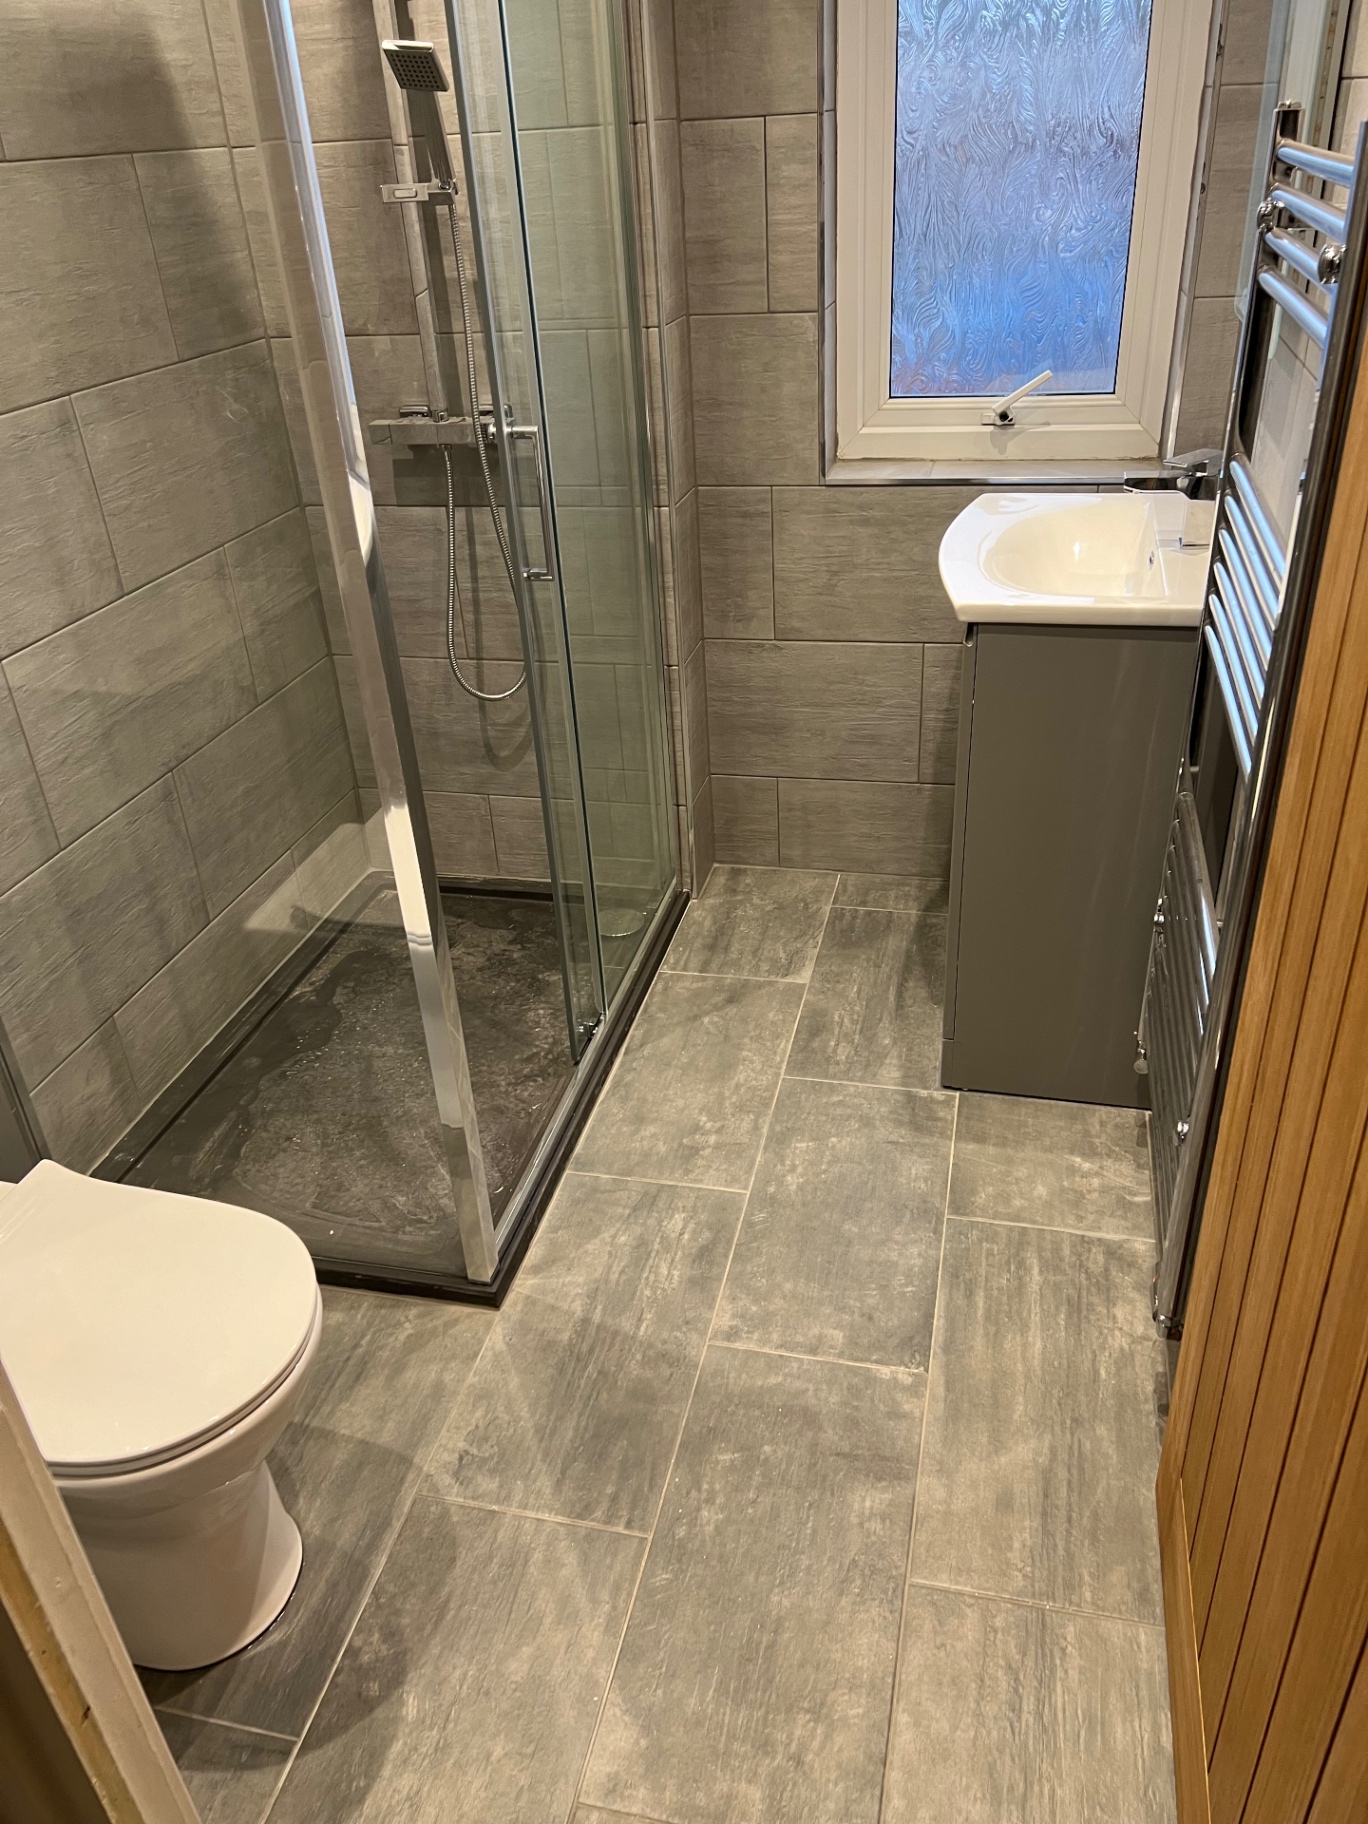
A true wet room has a shower area that drains through a floor waste, with the floor formed to direct water towards it. There’s usually no raised shower tray to step over. A screen can still be fitted to contain splashes, but the shower area is part of the room rather than a separate cubicle.
A low-profile shower tray with a walk-in screen can offer a similar open look, but it isn’t necessarily a wet room. That distinction matters: a wet room needs a carefully built waterproof layer beneath the finish, not just tiles and grout.
Tiles and grout help make a bathroom practical, but they are not the waterproofing system. The British Institute of Interior Design’s wet-room specification guide explains why the preparation and concealed layers are so important.

When a wet room can work well
You want easier access. A level-entry shower removes the need to step over a bath or tray. That can be helpful for anyone who finds steps awkward, and it can make the bathroom easier to adapt in future. It’s worth planning the whole room, though: floor access is just one part of making a bathroom practical and safe.
You’re working with a small or awkward space. A shower area without a bulky enclosure can help a compact room feel less boxed in. A well-placed screen, clear route through the room and sensible storage make a difference. In a very tight bathroom, the position of the toilet, basin and door may matter just as much as the shower itself.
You want an open, simple layout. Continuous flooring and fewer enclosure edges can give the room a calmer look and make some cleaning tasks simpler. There are still joints, drains and surfaces to maintain, of course, but fewer awkward corners can be a welcome change.
You’re planning for the long term. If you’d like to keep using the same bathroom comfortably as your needs change, it can be useful to consider a level entry, a hand-held shower and walls prepared for grab rails. These details are easiest to discuss before tiling starts.
When it may not be the best choice
The key question isn’t only whether a wet room looks good. It’s whether the building can support one without awkward compromises.
In a home with a timber floor, for example, the available depth for the waste pipe and the movement of the floor need careful consideration. The drain also needs to sit at a workable height, and the floor needs to fall towards it. If the floor structure has to be altered, that adds work and may require further assessment.
Water can also travel beyond the shower area if the layout, falls or screen don’t suit how the room is used. And if the bathroom is above another room, a leak beneath the tiles can affect ceilings and finishes below. That’s why proper waterproofing is a core part of the job, not an optional extra.
If you need to keep a bath for family use, a well-designed shower-over-bath or a shower room with a low-profile tray may be a better fit. There’s no prize for choosing a wet room if another layout works better day to day.
The details that make or break the result
Falls and drainage
Water needs a clear route to the drain. That means forming the floor with suitable falls and checking that the waste route, trap and drain are appropriate for the shower and the structure beneath. A beautiful tile choice won’t solve standing water or a poorly positioned waste.
Drainage work should be planned with the relevant requirements in mind. In England, Approved Document H covers foul water drainage and disposal.
Waterproofing beneath the finish
The floor and shower-area walls need a compatible waterproofing system, with careful treatment around corners, joints, pipes and the drain. It’s important to use products designed to work together and follow the manufacturer’s installation instructions.
We look at these hidden details before the decorative finish. They’re less exciting to choose than taps or tiles, but they’re what help the finished room perform properly.
Ventilation
A warm, steamy bathroom needs a way to clear moisture. The fan, duct route and room layout should be considered as part of the renovation, rather than left until the last minute. Approved Document F provides guidance on ventilation requirements in England. The right approach depends on the property and the work being done.
Floor finish and everyday use
A wet-room floor should be chosen with wet conditions in mind. Ask about the finish, cleaning requirements and how the tile format works with the falls and drain. Smaller tiles can be easier to shape around some drain layouts, while larger tiles may suit others. The right choice depends on the design and installation system.
What happens during a wet-room renovation?
The finished room may look calm and simple. Getting there can be a bit less tidy. A renovation typically involves removing the old fittings and finishes, inspecting what’s behind them, preparing the floor, and dealing with any pipework or drainage changes before waterproofing and tiling.
Opening up an older bathroom can reveal uneven surfaces, previous repairs or pipework that doesn’t suit the new layout. If that happens, we explain what needs attention and how it affects the work, rather than covering it up and hoping for the best. There will be noise, dust and some disruption while the old room is stripped out and rebuilt.
Keeping the toilet, basin and shower close to their current positions can sometimes simplify plumbing changes. It isn’t always possible, and it shouldn’t dictate a layout that doesn’t work, but it’s one practical point to weigh up during planning.
The price depends on the room, selected fittings and finishes, the floor build-up, drainage route and any repairs or alterations needed once the existing bathroom is opened up. A quote should make clear what it includes: strip-out, waste removal, plumbing, waterproofing, tiling, ventilation, fittings and making good. Comparing like with like is much more useful than choosing on a headline figure alone.
For a sense of how we approach bathroom projects, see our bathroom renovation work and wet-room conversion information.
Questions to ask before choosing a wet room
Before settling on a design, it’s useful to ask:
- How will the floor and drain work with my existing floor structure?
- Where will the water run, and how will the waterproofing be formed around the drain and pipe openings?
- Will the layout need changes to the existing waste pipework?
- What ventilation is planned?
- Which fittings or finishes are included in the quote?
- What work might only become clear after the old bathroom is removed?
Straight answers help you understand the build, the likely disruption and what the finished room will need.
So, is a wet room right for your Guildford home?
It may be a good fit if you value level access, want a more open shower layout and the floor and drainage can be made to work properly. If you’d rather keep a bath, have limited scope to change the floor, or prefer a more contained shower, another bathroom layout may suit you better.
We install wet rooms and renovated bathrooms for homeowners in Aldershot, Farnborough, Farnham, Guildford and surrounding areas. If you’re weighing up the options, we can look at the room, talk through the practical details and arrange a visit at a time that works for you.