
The kitchen looks tired. The doors have had enough. The worktop has marks from years of chopping, spilling and general family life, and the lighting makes the whole room feel a bit flatter than it really is.
But does that mean you need a completely new kitchen?
Not always.
For many homeowners in Farnborough, Aldershot and nearby areas, the sensible answer is somewhere between “do nothing” and “strip everything back to the brickwork”. A well-planned refresh can make a kitchen feel stunning again, while a full fit is the better choice when the layout, plumbing or cabinets are working against you every day.
This is the honest checklist we’d use when helping a customer decide.
Start with the question you actually want answered
Forget what the kitchen looks like on a showroom plan for a moment. Ask yourself:
- Does the current layout work when you are cooking?
- Is there enough worktop beside the sink and hob?
- Do cupboard doors and drawers still open properly?
- Are the cabinets solid, or are they swollen and pulling apart?
- Do you need to move the sink, appliances or radiator?
- Is the boiler in the way, or does it need attention while the work is carried out?
- Are you trying to solve a practical problem, or mainly change the appearance?
If the kitchen works reasonably well but looks dated, a refresh could be the right route. If the room is awkward, cramped or hiding plumbing issues, spending money on new doors alone may only dress up the problem.
That’s the bit worth getting right at the start.
When a kitchen refresh makes good sense
A refresh usually keeps the main structure and layout in place. The existing cabinets may stay, but the visible parts are improved.
You might change:
- Cabinet doors and drawer fronts
- Handles and hinges
- Worktops
- Sink and tap
- Splashback or wall tiling
- Under-cabinet and ceiling lighting
- Flooring
- Plinths, end panels and decorative trim
- One or two appliances
This can produce a very different room without the full disruption of moving everything around. A new worktop and sink can change the feel immediately, especially when paired with better task lighting and fresh flooring.
But the cabinet carcasses need to be worth keeping. Open the doors and have a proper look. Are the boxes dry and square? Do the hinges hold? Are the shelves level? Is the cupboard beneath the sink clean and sound?
If the answer is mostly yes, a refresh may give you the result you want.
And there’s no prize for replacing perfectly serviceable cabinets just because the doors are no longer your style.
When a refresh cannot fix the real problem
New doors won’t create more storage.
A smart-looking worktop won’t improve a layout where the fridge blocks the doorway or the oven opens into the main walking route. Fresh paint won’t make a swollen cabinet base strong again, and new handles won’t solve a sink that drains slowly because the waste run is poorly arranged.
A full fit becomes more sensible when:
- You need to move the sink to another wall or an island
- The dishwasher or washing machine needs a new position
- The waste pipe route is unsuitable
- Cabinets have water damage, swelling or failing fixings
- You need more storage or worktop space
- A radiator takes up the only useful wall
- The boiler, flue or pipework clashes with the proposed design
- You want to remove a wall or alter the room shape
- The electrics, ventilation or heating need significant changes
It doesn’t necessarily mean every part must be thrown away. Sometimes a partial replacement or revised layout is the honest middle ground. We’d rather explain that clearly than push a homeowner towards work they don’t need.
If you’re searching for kitchen fitters farnborough, look for a team that considers the services behind the units as well as the doors and worktops on the front.
Worktops, lighting and flooring: the refresh trio
These three areas often give the biggest visual improvement without changing the kitchen’s footprint.
Worktops
A worn laminate worktop can make otherwise decent cabinets look past their best. Replacing it can also be the point where you upgrade the sink, tap and splashback.
There are practical details to check first, though. The new worktop needs accurate cut-outs for the sink and hob, and the units below need to provide proper support. If the sink position changes even slightly, the pipework needs checking before anything is ordered.
Lighting
One central ceiling light is rarely enough for a busy kitchen. You want general light for the room and focused light over preparation areas, the sink and the hob.
Under-cabinet lighting is especially useful. It removes shadows from the worktop and makes the room easier to use, not just prettier. Warm or neutral LED lighting can also make a difference to the atmosphere when the kitchen becomes the heart of the home in the evening.
Flooring
New flooring can make the room feel finished, but it needs to be considered alongside appliance heights and cabinet plinths. If flooring is laid after units are fitted, access and future repairs may be more awkward. If it goes down first, the material needs to cope with the weight and movement of appliances.
This is where a little planning saves a lot of muttering later.

The plumbing checklist people often miss
The visible kitchen is only part of the job. Behind the cabinets there may be hot and cold feeds, appliance connections, waste pipes, heating pipework and, in some homes, boiler-related services.
Moving the sink
Keeping the sink in the same position usually keeps the plumbing simpler. Moving it a short distance may be possible, but it depends on the wall construction, cabinet layout and available pipe routes.
Moving a sink across the room or into an island is a different conversation. The waste needs a suitable fall and route, the supply pipes need extending properly, and access for future maintenance should be considered. It is not just a case of connecting a longer flexible pipe and hoping for the best.
Waste runs
Waste pipes need to be planned with care. Poor gradients, too many bends or an unsuitable connection can lead to slow draining, smells and regular blockages.
The dishwasher and washing machine also need proper waste connections. If they are being moved, we check where the waste can run before the new kitchen layout is finalised. Otherwise, the beautiful new units may end up hiding a very unhelpful plumbing arrangement.
Older pipework
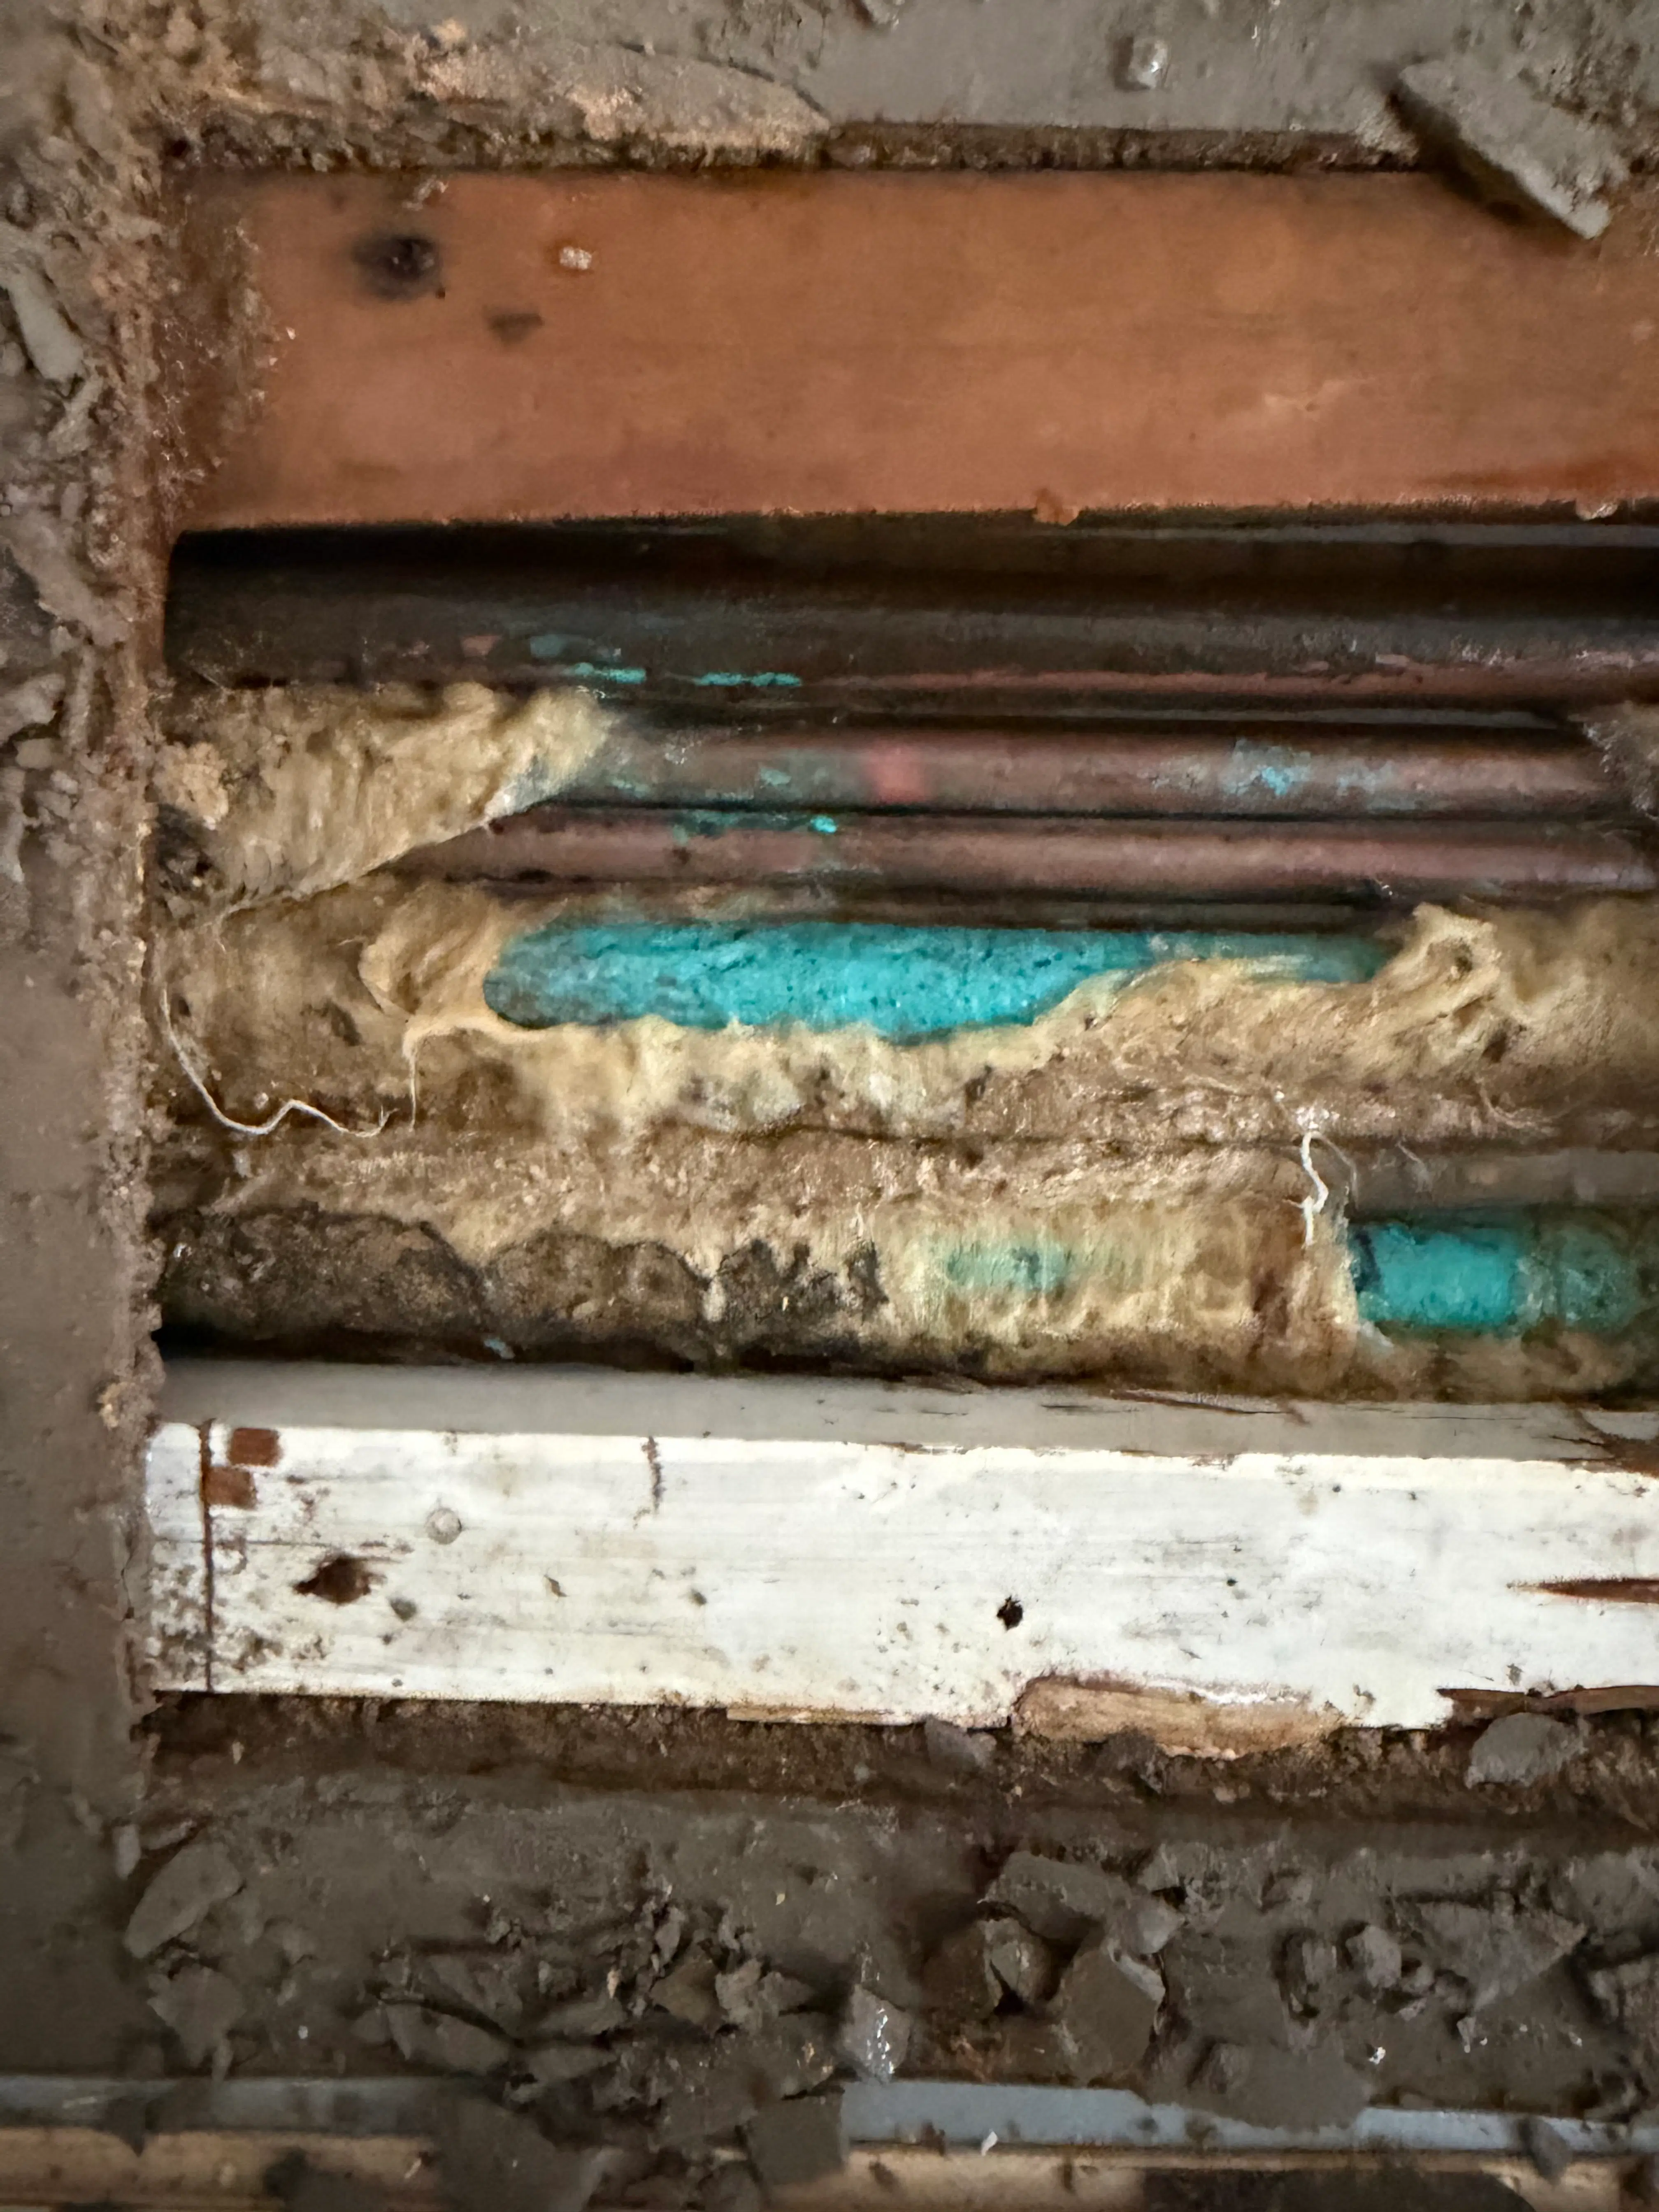
During a kitchen refresh, old pipework may be exposed when units or flooring are removed. This can reveal corrosion, poorly supported pipes or previous repairs that were never intended to last forever.
That does not mean every old pipe must automatically be replaced. It does mean it should be assessed while access is available. Spending a little time on the hidden services now can prevent a new kitchen being disturbed later.
Don’t forget the radiator
Radiators are easy to overlook because they are not usually part of the kitchen showroom conversation. But they can take up a valuable wall, interfere with full-height units or sit behind where you want a fridge, dresser or breakfast bar.
Ask:
- Is the radiator heating the room properly?
- Does it block the proposed cabinet run?
- Will new units reduce airflow around it?
- Does it need moving to another wall?
- Would a different heating arrangement suit the new layout better?
Moving a radiator means altering heating pipework and draining or isolating part of the system. It is manageable, but it is not a cosmetic change. It needs to be included in the plan rather than discovered halfway through installation.
What happens with the boiler during kitchen work?
Many Farnborough kitchens have a boiler in the room, inside a cupboard or close to the proposed kitchen units. The boiler might not need moving at all, which is good news, but it still needs to remain accessible for servicing and safe operation.
Before fitting new cabinets around it, check:
- Can the boiler controls still be reached?
- Is there enough room for future servicing?
- Will the flue and condensate route remain suitable?
- Are isolation valves accessible?
- Is the boiler being boxed in in a way that creates a problem later?
There may be a stage where the boiler or heating system needs to be safely isolated while units, worktops or pipework are changed. That should be planned with a suitably qualified heating professional, particularly where gas appliances or connections are involved.
The boiler is not an inconvenience to hide. It is part of the home’s heating system, so the finished kitchen needs to work around it properly.

A little mess is normal. Unplanned mess is not.
Even a refresh can involve dust, packaging, old sealant, disconnected appliances and a kitchen that is temporarily out of action. A full fit may involve more: flooring removal, wall repairs, pipe alterations and sections of plasterboard being opened up.
That’s the honest bit.
The solution is good preparation. Before work starts, agree:
- Which appliances are staying and which are being replaced
- Where the sink, dishwasher and washing machine will sit
- Whether the radiator is moving
- How the boiler will be protected and accessed
- What happens to the old units and waste
- Which parts of the kitchen can still be used during the work
- When plumbing, heating, electrical and fitting tasks will take place
It is much easier to manage disruption when everyone knows what is happening next.
Refresh or full fit? The straightforward answer
Choose a refresh if the layout works, the cabinets are sound and the plumbing and heating can stay where they are.
Choose a full fit, or at least a more involved remodel, if your everyday frustrations are caused by the layout, failing cabinets or services that need moving. A new kitchen should solve the way the room works, not just make it look newer for a few months.
At Heat Eco Building Services, we help homeowners look at the complete picture, from cabinet choices and worktops through to sinks, waste runs, radiators and boiler access. Our kitchen design, supply and installation service is shaped around the home and the people using it, not a one-size-fits-all package.
We work with customers across Aldershot, Farnborough, Farnham, Guildford and surrounding areas. If you are unsure whether your kitchen needs a refresh or a full fit, book a visit at a time that works for you and we can talk through the practical options, the likely disruption and the outcome you want from the room.
Sometimes the answer really is new doors and better lighting.
Sometimes it’s time to start again properly.